Sale of apartment in punta pacifica peninsula
Punta Pacífica, Panamá, Panamá
Jul 11, 2026
- Construction area: 334.08 m²
- 3 Beds
- 4 Baths
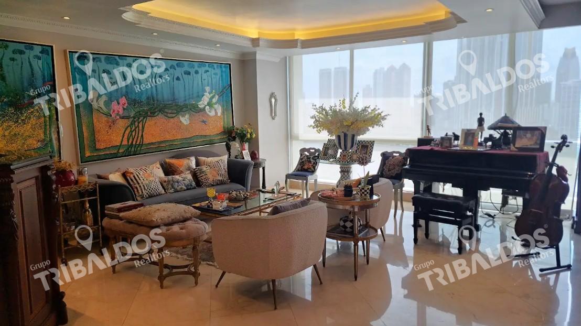
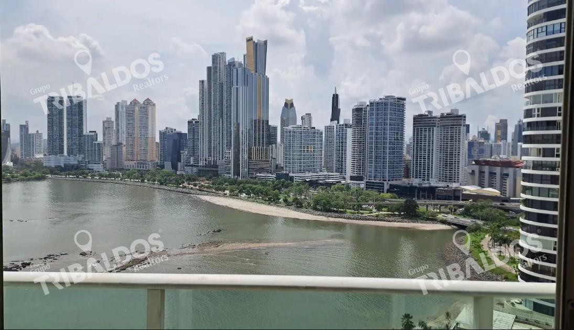
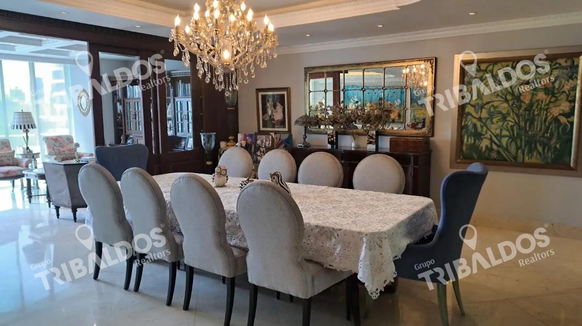
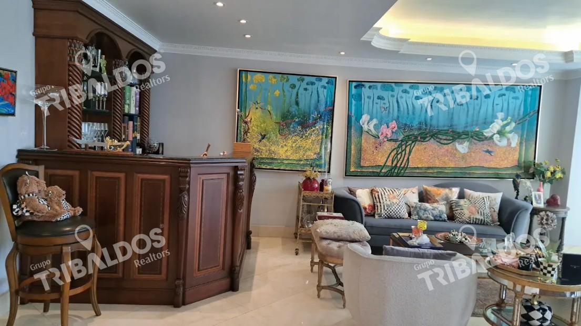
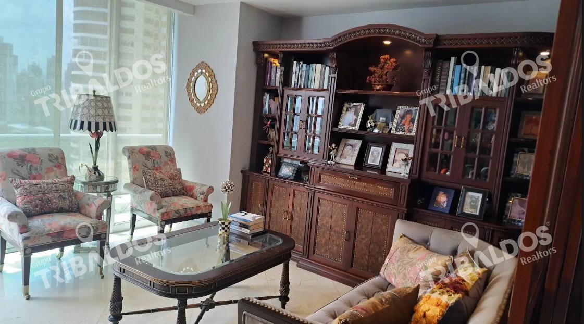
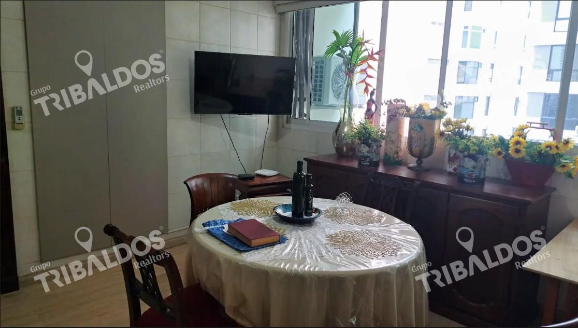
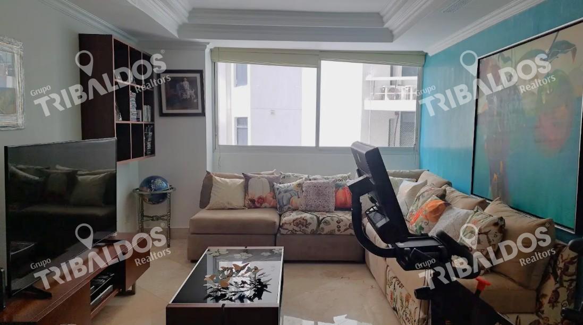
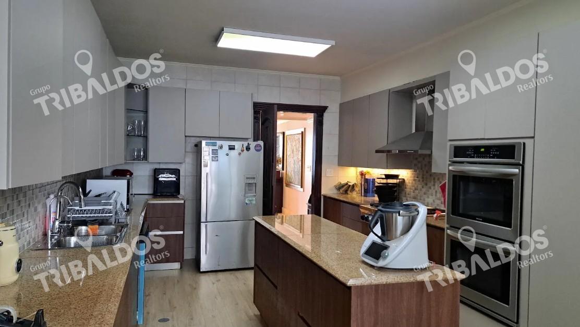
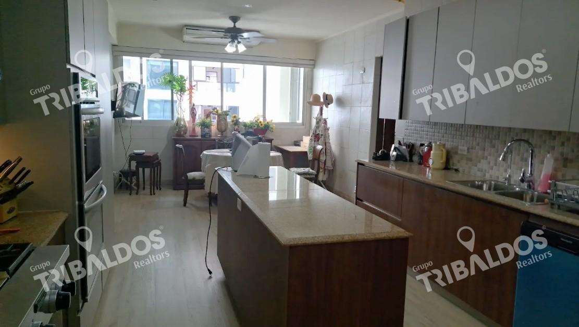
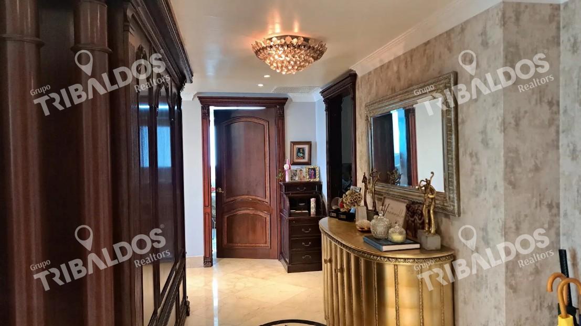
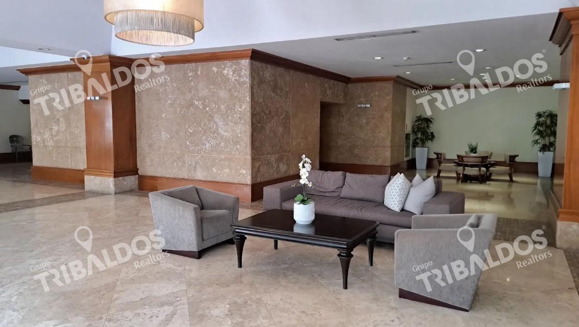
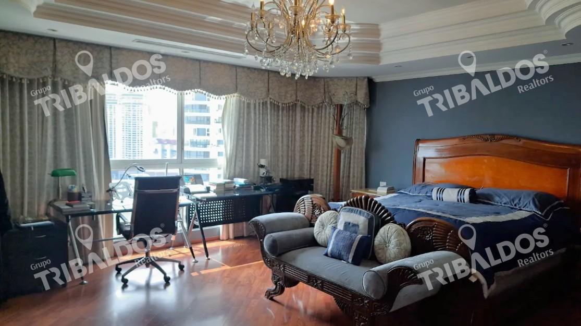
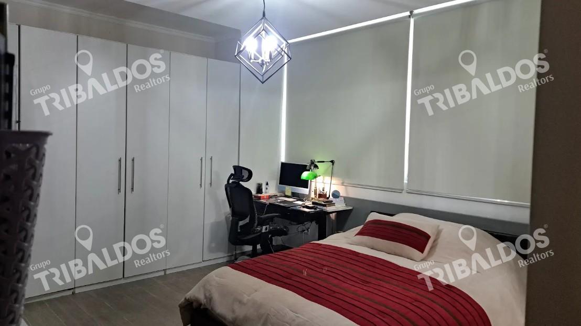
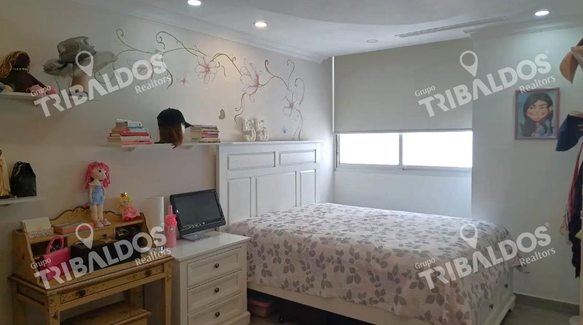
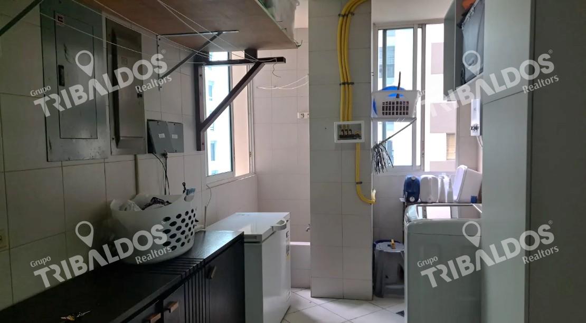
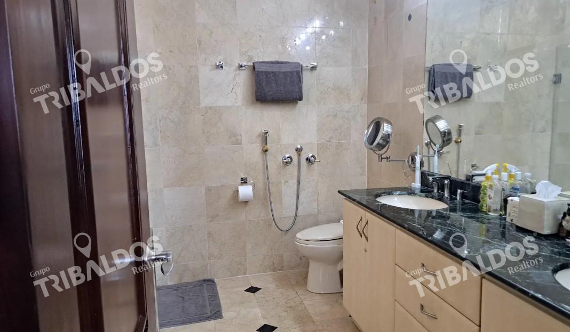
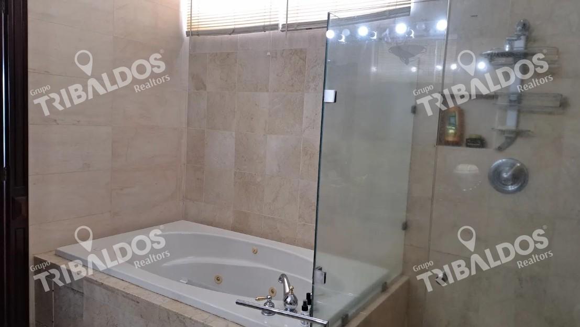
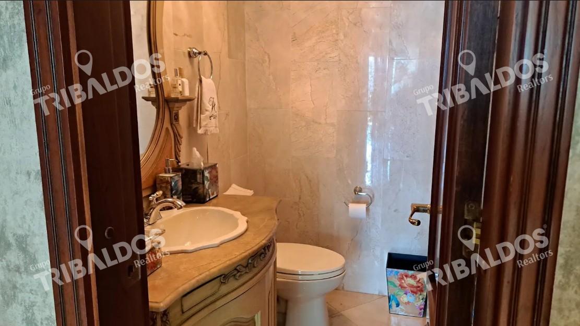
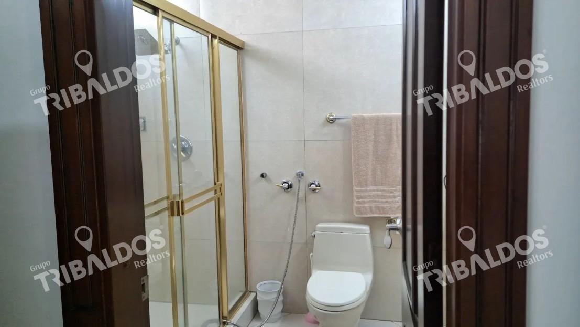
The building has a main lobby, a carport entrance, 24-hour security, high-speed elevators, an electric doorman, a safety staircase, and a social area. The social area includes a party room, a heated pool, a gym, a racquetball court, a bohio, a bar, a kitchen, restrooms, a sauna for men and a sauna for women. The closed area consists of a lobby, a living room, a dining room, a balcony, a family room, a den, a bar, a kitchen, a breakfast area, a laundry room, a maid's room, two machine rooms, three bedrooms, and four and a half bathrooms. It has marble floors, except for the service areas, which have tile floors. The master bedroom has wooden floors and the secondary bedrooms have porcelain floors. The ceiling is made of concrete slab with gypsum ceiling and perimeter moldings. The walls are made of plastered blocks and painted on both sides. The windows are fixed and sliding, with aluminum frames. The bathrooms have imported fixtures and tiles on the walls up to the height of the slab, except for the master bathroom and the guest bathroom, which have marble cladding up to the height of the slab. The kitchen has a double stainless steel sink, embedded in a granite countertop; it also has MDF furniture and tiles on the walls up to the height of the slab. The property has central air conditioning and is entitled to two parking spaces, identified as numbers 94 and 95, located on Level E3.
Features
Location
 Selling |
Resultado de la Hipoteca
Price:
$635,000Sale
- ID1012300
- Construction area334.08 m²
- Number of bedrooms3
- Number of bathrooms4
- AreaPunta Pacífica
- Parking Spaces2
- Year Built
- Maintenance Fee0
- TagsTribaldo
- Rent Price$0
- Sales Price$635,000
Contact agency
Related properties
10
ApartamentoSelling
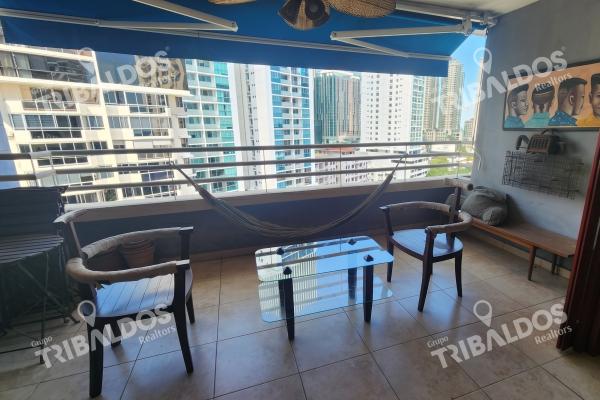
Sale of apartment in the konkord building, san francisco
Punta Paitilla, Panamá, Panamá
- 2 Beds
- 2 Baths
- 190 m²
- Price
$245,000
21
ApartamentoSelling
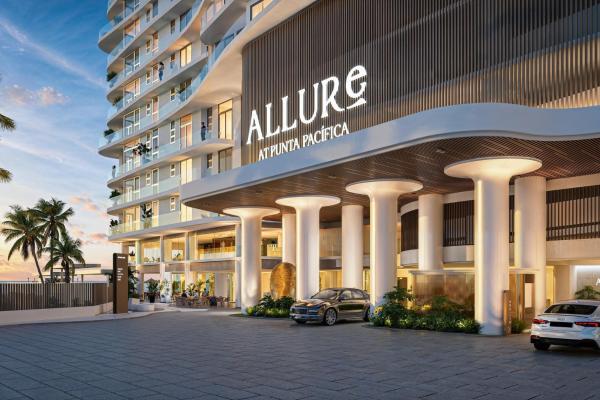
Panama city panama luxury condo
Punta Pacífica, Panamá, Panamá
- 2 Beds
- 2 Baths
- 106.39 m²
- Price
$599,000
16
ApartamentoSelling
16
ApartamentoSelling
Exclusive apartment for sale in santa maria
Santa María, Panamá, Panamá
- 3 Beds
- 3 Baths
- 314 m²
- Price
$850,000
10
ApartamentoSelling
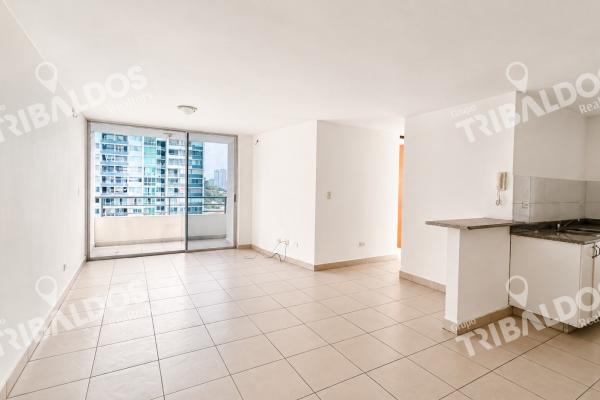
Apartment for sale ph central park
Vía Transístmica, Panamá, Panamá
- 2 Beds
- 2 Baths
- 85 m²
- Price
$115,000
19
ApartamentoSelling
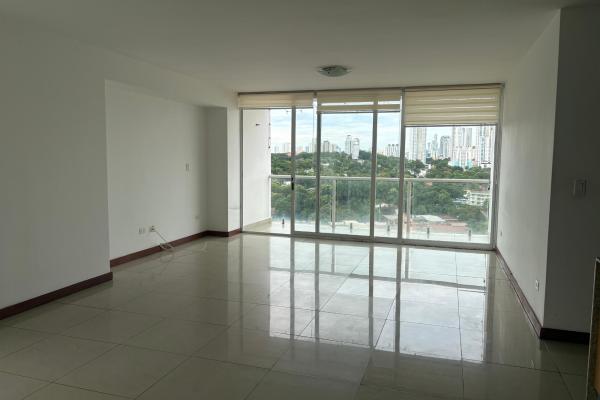
Apartment for sale in ph bahia del golf
Coco del Mar, Panamá, Panamá
- 2 Beds
- 2 Baths
- 118 m²
- Price
$215,000